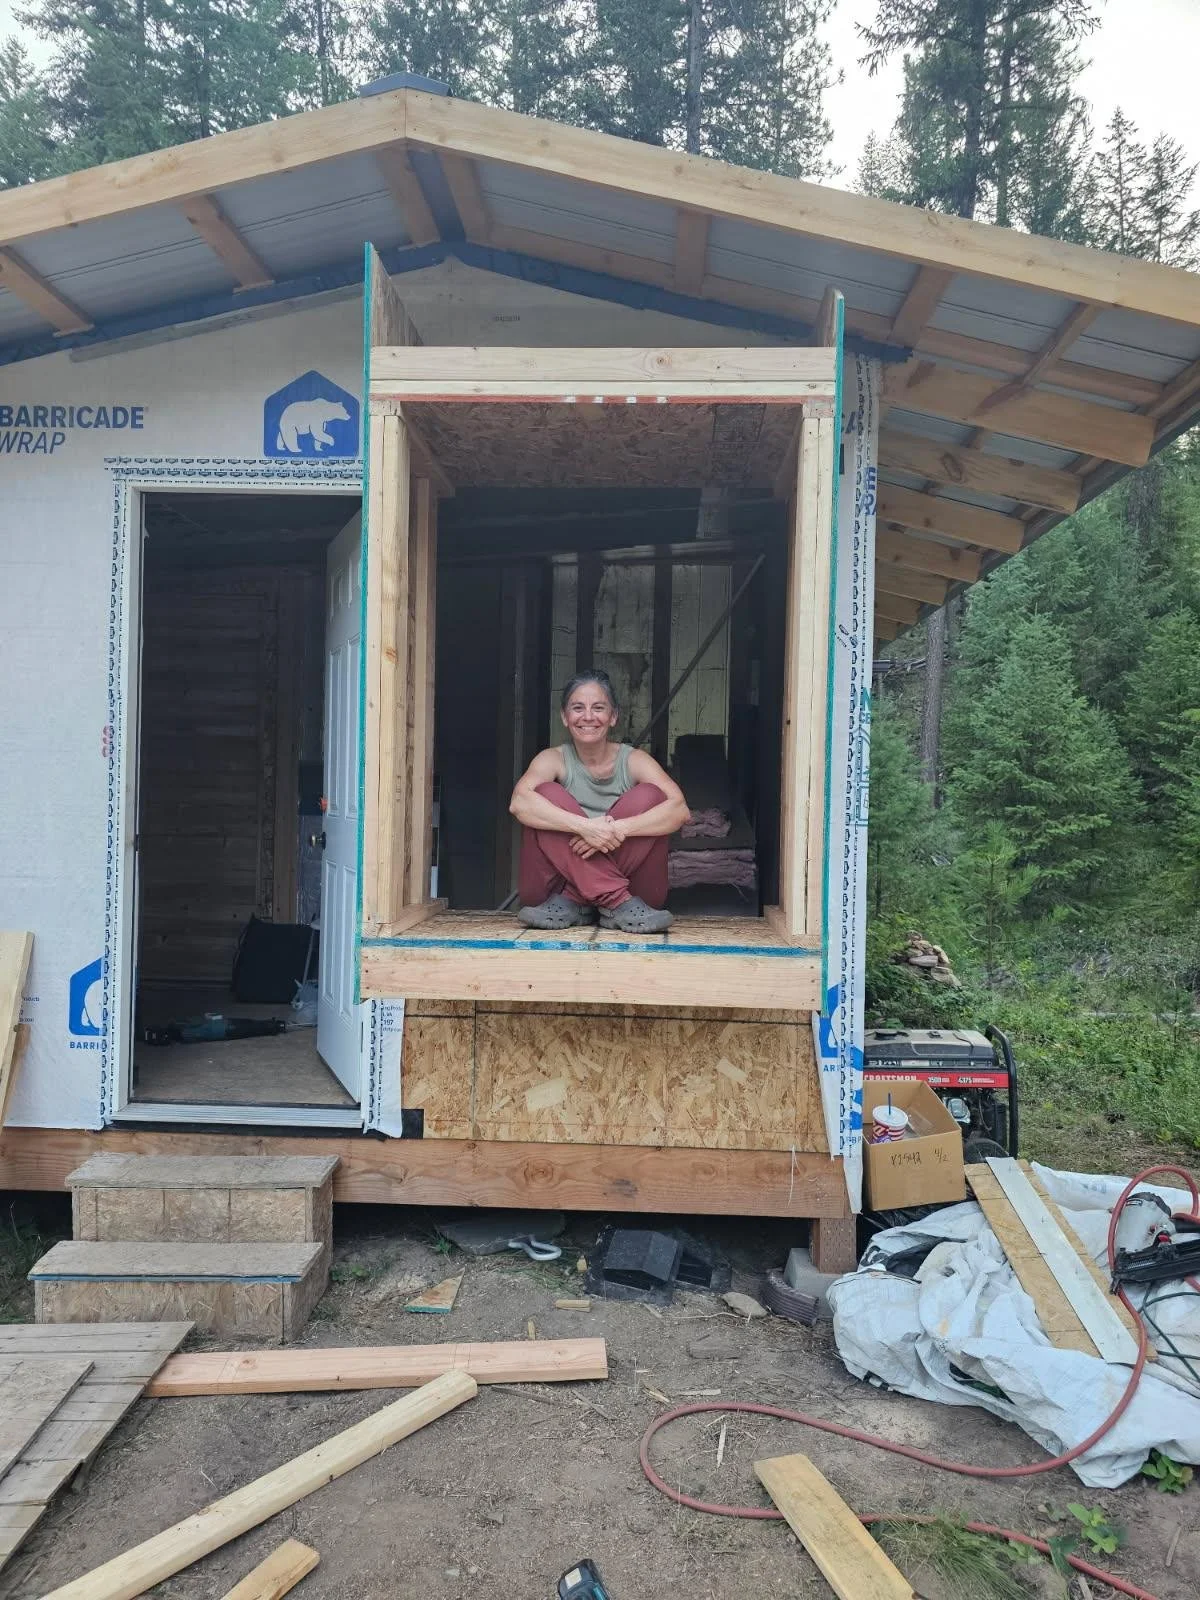
New Bay Window

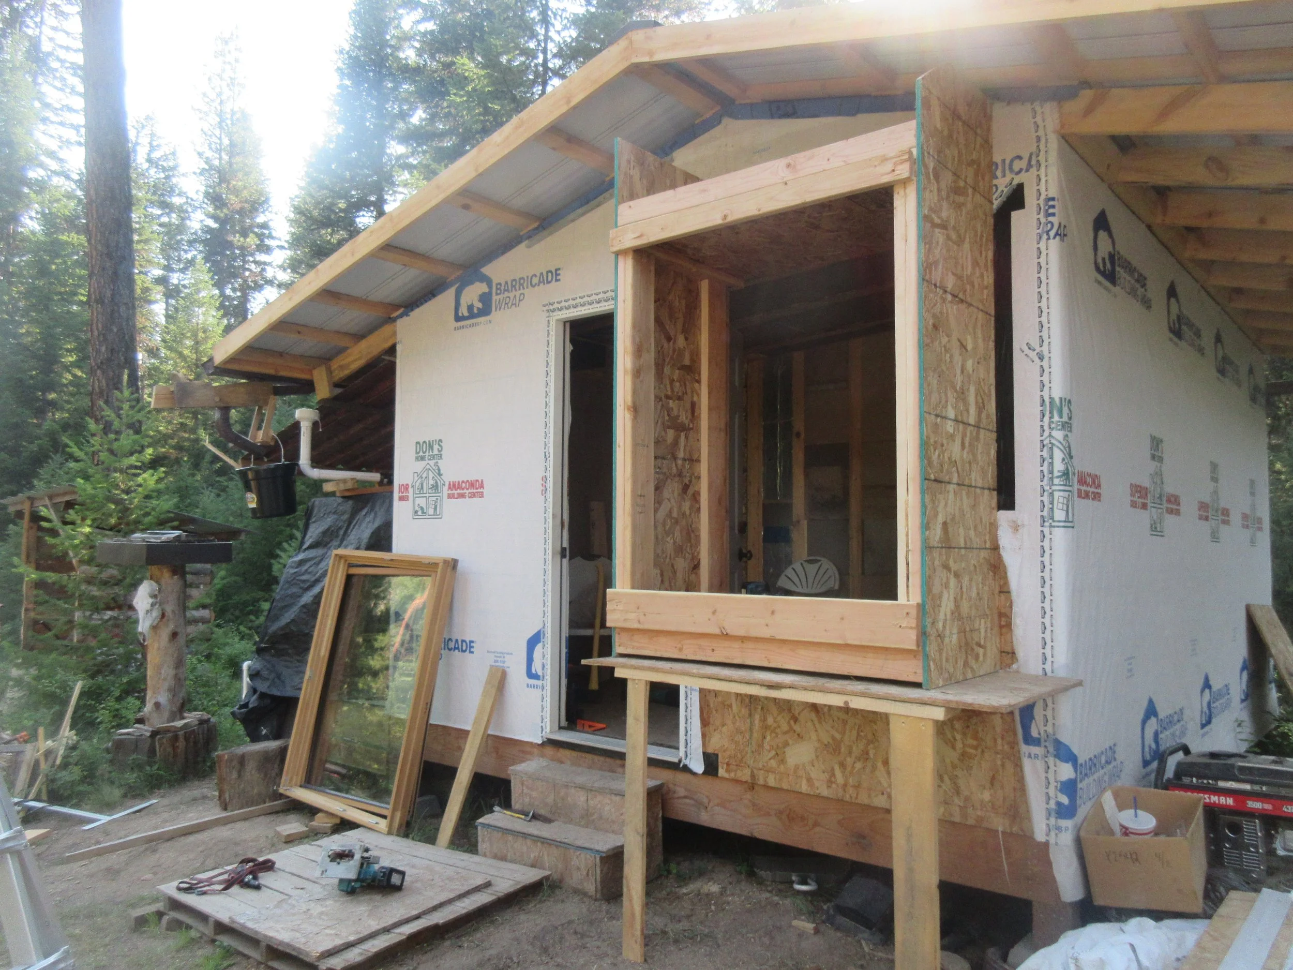
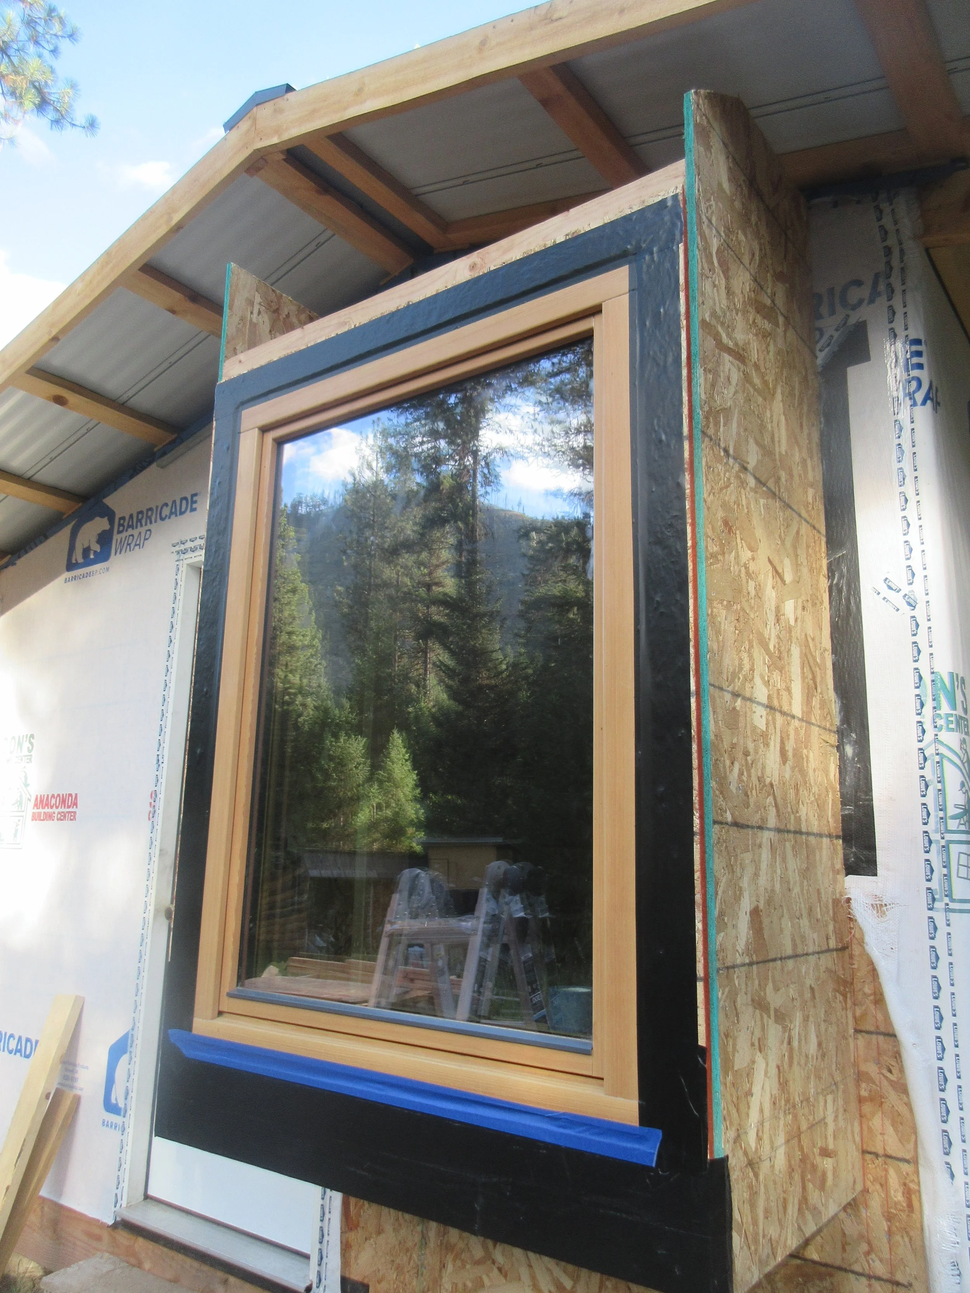
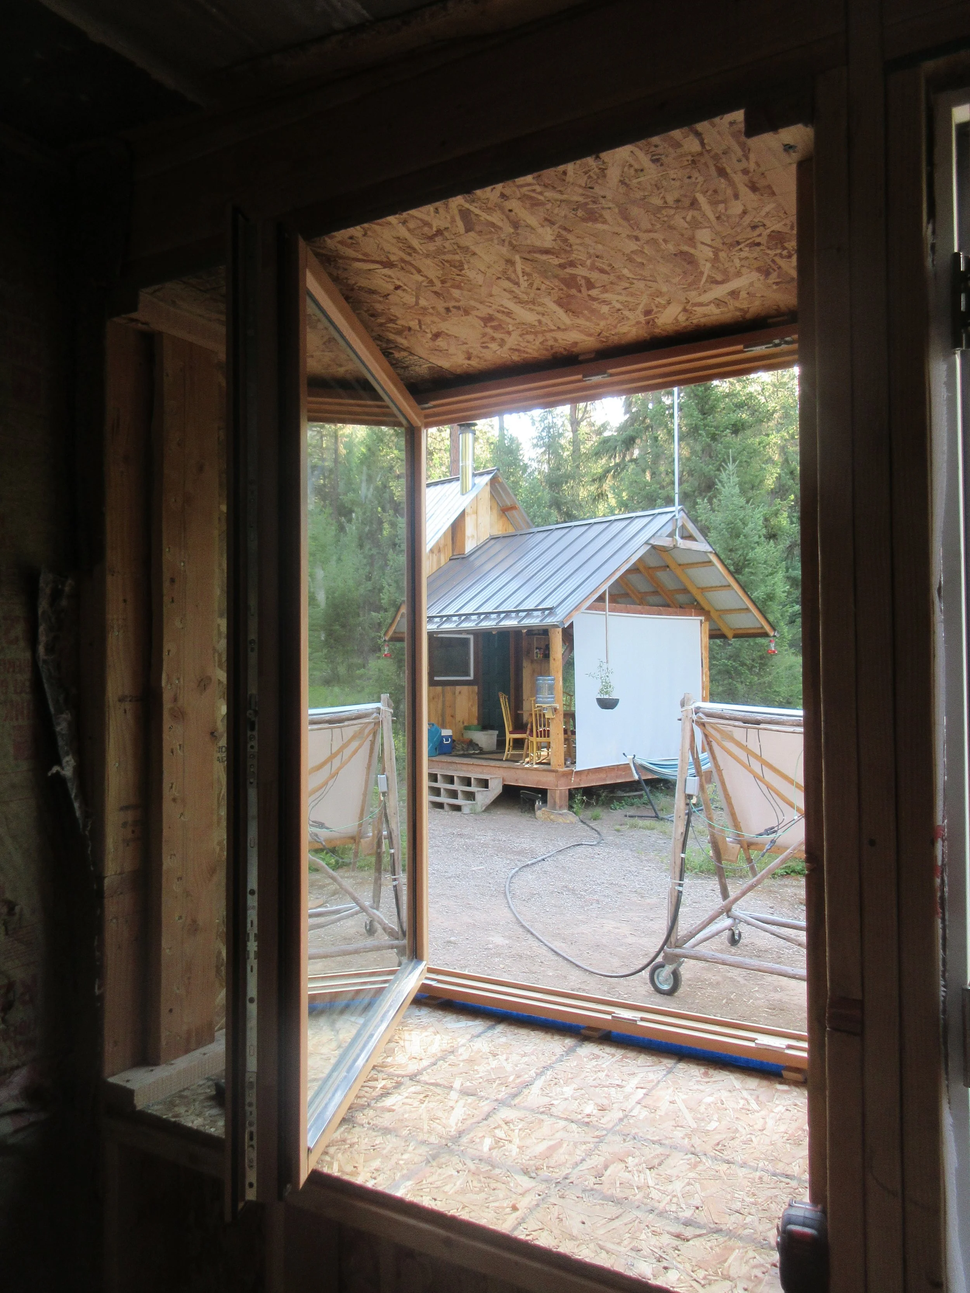
We were recently gifted a really nice window from a generous friend to replace a $5 window we bought at Home Resource, the home re-use center in Missoula. The old one leaked and fogged up and was only single-paned. Since Mike decided he wanted to replace it, and we were wonderfully given an awesome window, I asked if it might be possible to turn it into a bay window, which has long been a dream of mine to have. Mike thought it sounded like a great idea. So, in amazing Mike-fashion, he got to work to make it happen.
When I think of features or certain things I would like to have in my dwelling space, a bay window has really been the only thing on my dream list. And while the bay window isn’t in our cabin, it will be plenty close by in the sauna house building. The new window is a European style window called a tilt & turn. It has two functions it can do. It can open all the way, inward like a door, or just the top can tilt open. It’s quite a bit larger than what we had before so Mike had to do some carpentry work in order to plug it in. And since we decided to turn it into a bay window, he had to make a bump out on the building. It was a good time to add this new project onto the sauna house since we don’t yet have interior wall cladding or exterior siding installed.
I didn’t think about all of the benefits of having a bay window inside the antichamber room of the sauna when I suggested it. I only knew I always wanted one. As soon as it went in and I saw it live in action, I thought: Oh, wow. This is really going to improve and enhance our use of this space. Ourselves and others will be able to sit in the bay window in between sauna sessions and it will be especially great in the winter. The bay window also really opens up the room and helps to bring the outdoors in, compared to the window we had in there originally. Another bonus is that I can go out there and do my morning session of sitting meditation while perched inside of it, which allows me to sing a chant beforehand and sound my bell without waking Mike. And even though it’s still very much a work in active build progress, with tools and screws and spray foam all over and everywhere, I’ve already been doing just that! It is incredibly lovely.
(Pic below is a selfie I took dark & early one morning as I sat in the bay window in full view of the lovely moon)
We’re hoping come winter we’ll have the wall cladding and flooring installed inside the antichamber of the sauna so we can set up the hang out space with a small table and a bench or chairs. But we’ll see where we get. More important will be to get the wood stove hooked up and operational, as we’re planning to start a small fire in there once a day for there to hopefully be enough heat transfer through the wall to keep our new water cubes from freezing over the wintertime. The plan is also to move our shower set up inside the sauna building, but again, we’ll see where we get. It might not happen before winter, which would be fine. We have a really nice stand alone showerhouse to use in the meantime.
Here in the U.S, most people who have saunas just have a sauna. In other words, the sauna is a small building onto itself that opens to the outside. But our sauna is nested inside a larger building. Our sauna house building includes the sauna itself, a space to put our shower, and an antichamber, or hang out room, that is fully insulated with a wood stove. I think Mike also plans to put a small deck on the front, but that will certainly come along a little later.
Having a bay window in the hang out space for when we make use of the sauna is going to be really nice. And in the winter, when I go out in the morning to light a fire to help keep the water in our cubes from freezing (fingers crossed!), I can climb into it and sit and read and write.
In other words, we are living in the small and in the rustic-simple, and we are also living in the lap of luxury.